Architectural Drawings
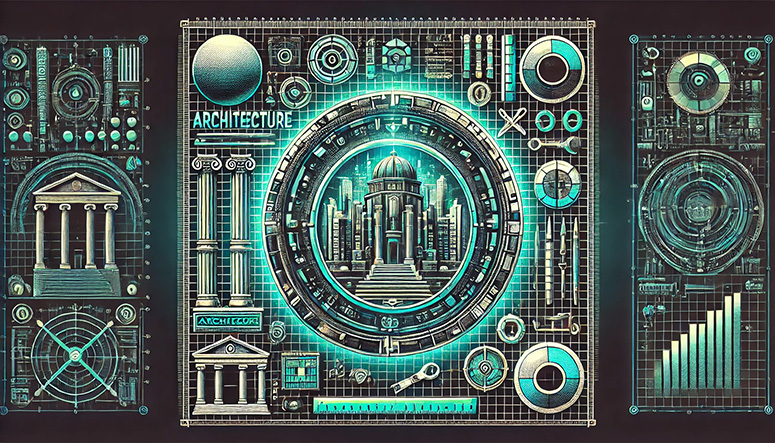
Definition of Architectural Drawings as it relates to Architecture, Architectural Design, Interior Architecture
Architectural Drawings encapsulate the art and science of designing buildings, interiors, and urban spaces. They are visual representations that communicate concepts, ideas, and details to architects, builders, and clients. These drawings range from hand-drawn sketches to computer-generated models, each serving a unique purpose in the design process. They include plans, elevations, sections, and perspectives, which provide different views and insights into the proposed design. Architectural Drawings embody the principles of architecture, architectural design, and interior architecture, translating abstract thoughts into tangible structures.