Computer Aided Design
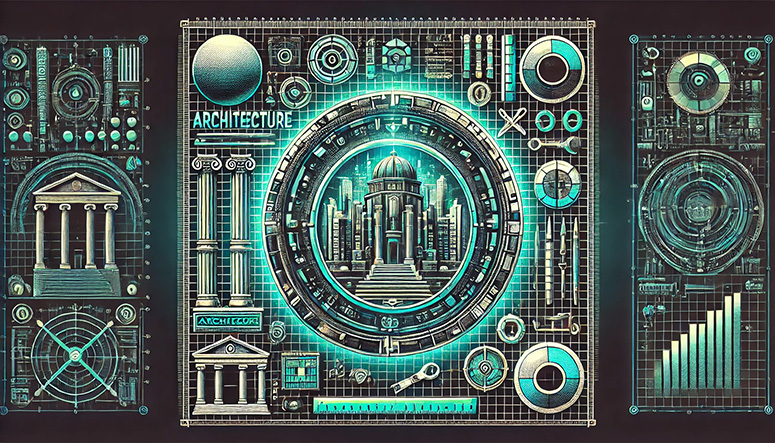
Computer Aided Design (CAD) in the context of Architectural Design and Architecture refers to the use of digital tools and software to aid in the creation, modification, analysis, and optimization of architectural designs. These tools enable architects and designers to visualize, simulate, and communicate their ideas more effectively than traditional hand-drafting methods. CAD systems often include features such as 2D and 3D modeling, parametric design, rendering, and animation. The use of CAD in architecture has revolutionized the field by allowing for greater accuracy, efficiency, and collaboration in the design process. It also enables architects to explore a wider range of design possibilities, test different scenarios, and iterate on designs more quickly than ever before. Overall, Computer Aided Design is an essential tool for modern architectural practice, facilitating innovation, creativity, and the realization of complex and sustainable buildings and spaces.
Child Hierarchical Categories
External Links
- [solidmodeling.calliope.us] Solid Modeling and Design – Video tutorials for Computer Aided Design
- [hawaii-marine.com] Hawaii Marine Company, Naval Architects, Marine Engineers, Computer Aided Design Drafting Services
- [3crc.com] Computer Aided Design - CAD / CAM / CAE Resource center 3CRC.COM
- [ondemand.xtm.cloud] XTM International – XTM is the world's leading cloud based enterprise Translation Management System with an integrated Computer Aided Translation tool. It is designed to be scalable, flexible and agile, with industry open standards at its core. Try XTM for free – 30 Day Trial.